Gondola Shelving Sizes Explained: Bay Widths, Heights and Shelf Depths for Retail Stores
A guide to gondola shelving sizes — bay widths, upright heights and shelf depths by store format, plus 41mm vs 50mm pitch and a pre-order checklist.
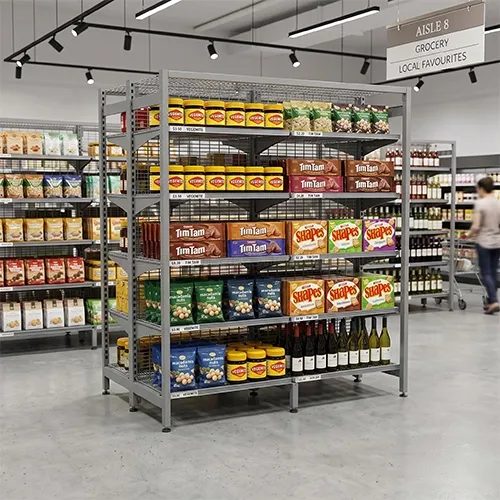
Gondola shelving looks simple on a quote sheet: a width, a height, a depth. In the store, those three numbers decide how much stock a bay holds, whether staff can reach the top shelf safely, and whether the run you ordered fits the floor you measured. Getting gondola shelving sizes wrong is expensive in ways that are not obvious at order time. Bays that are too tall create dead space nobody can merchandise. Shelves that are too deep waste selling area and push stock out of easy reach. A run calculated on the wrong bay width arrives and does not land where the plan said it would.
This guide walks through the standard gondola shelving dimensions used across retail — bay widths, upright heights, base and shelf depths, end bays — and how to match them to your format and product mix. The figures below are the common options across most ranges on the market. Always confirm exact sizes against the specific series you are buying, because dimensions and load ratings vary between systems.
Bay Widths: The Building Block of Every Run
Every gondola run is built from bays, and bay width is measured from the centre of one upright to the centre of the next. The most common gondola bay width options are 900mm, 1000mm and 1200mm, with 1000mm the size you will encounter most often in general retail. Some ranges also offer narrower or wider bays for corners, small formats or specific systems.
Bay width affects more than run length. A 1200mm bay carries more product per upright, so a long run needs fewer uprights — but each shelf spans further, which matters for load (see below). A 900mm bay costs more per metre in components, yet it suits short walls, tight corners and stores where categories change often.
Two practical points are often missed:
- Runs are not exact multiples. A "10-metre run" is ten 1000mm bays plus the final upright and end components. Calculate the run from actual bay widths, and allow a small tolerance for walls that are not straight.
- Shelf span and load are linked. The same shelf loaded across 1200mm deflects more than across 900mm. If you plan heavy product on upper shelves — paint, bottled drinks, bagged goods — ask for the load rating at your chosen bay width, not the narrowest one.
If you are comparing quotes, check that every supplier is quoting the same bay width — a cheaper run is sometimes just wider bays with fewer uprights. You can browse the standard configurations in our shop shelving range to see how widths combine in typical runs.
Upright Heights: Sightlines, Reach and Replenishment
Common upright heights run from about 1200mm to 2400mm, typically in steps such as 1200, 1400, 1600, 1800, 2100 and 2400mm, depending on the series. Height is a merchandising decision before a structural one.
- 1200–1400mm keeps sightlines open: counter staff can see over the bays, and the top shelf stays within easy reach. The usual choice for convenience stores, pharmacies and the centre aisles of smaller supermarkets.
- 1600–1800mm is the middle ground for grocery and general merchandise: more facings per bay without turning the aisle into a corridor.
- 2100–2400mm suits wall bays and high-density categories in larger stores and hardware. The trade-off: top shelves become storage rather than selling space unless staff use a step, and replenishment takes longer. Plan which products belong up there — light, slow-moving or bulk reserve stock — rather than discovering it after install.
Ceiling height, lighting and sprinkler clearances also cap your choice. When in doubt, going one step lower and adding a bay usually merchandises better than going taller.
Base Shelves and Shelf Depths: Match the Depth to the Product
Depth is where gondola shelf depth decisions show up in daily trading. In most systems the base shelf is the deepest component, and upper shelves are the same depth or shallower. Common base depths run from around 300mm to 600mm depending on bay type, with typical upper shelf depths in the 250–500mm range. Exact options differ by series.
The principle is simple: the shelf should be slightly deeper than the product it carries, and no deeper than needed.
- Too shallow and cartons overhang and stock tips forward.
- Too deep and product sits back in shadow while you pay for steel that hides stock instead of selling it.
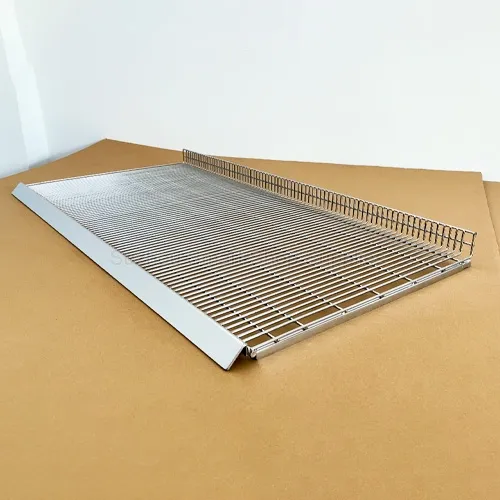
As a starting point: small packaged goods, health and beauty, and pharmacy lines work on 250–350mm shelves; standard grocery cartons and jars sit well on 350–450mm; bulky or bagged product, pet food and hardware lines often need 450mm and above, usually on the base shelf and lower levels where the weight belongs anyway. Also check the clear depth, not just the nominal one — wire decks and front fences sit within the shelf frame and take up a few millimetres.
Depth also decides your aisle. A double-sided bay with 450mm bases each side is roughly a metre deep before product overhang; add the aisle width your trolleys and customers need, and the floor plan follows from there. Our guide to gondola shelving layouts works through run spacing and aisle planning in more detail.
Single-Sided vs Double-Sided Bays
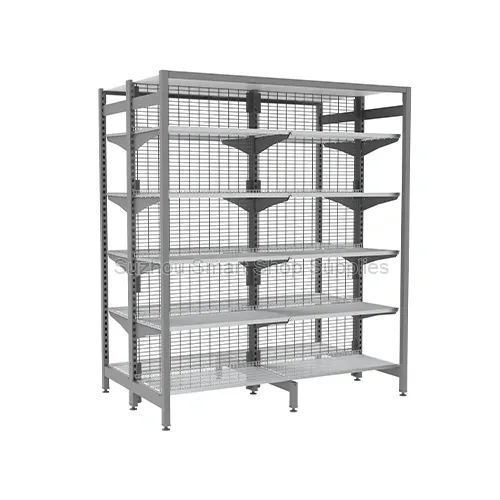
Single-sided (wall) bays and double-sided (island) bays share uprights and shelves, but their footprints differ. A single-sided bay's total depth is roughly the base depth plus the upright and wall clearance. A double-sided bay is two base depths plus the centre structure — one built with 400mm bases is around 900mm deep overall, and one with 500mm bases around 1100mm.
Heights differ too: wall bays commonly run taller (1800–2400mm), with the top shelf used for reserve stock, while island bays are often kept lower (1200–1600mm) to preserve sightlines. Do not copy a wall-bay height across to island bays without rethinking reach and visibility.
End Bays and End Caps
An end bay finishes a run and turns the end of the aisle into selling space facing cross-aisle traffic. End bays are sized to the run they close: the end unit's width corresponds to the overall depth of the run it caps, and its shelves are typically the depth of a single base shelf. If you deepen the run — say from 400mm to 500mm bases — the matching end bay changes too, so order ends against the final run depth, not the first draft.
Height on ends is usually kept at or below the run height. Ends carry promotional product that changes often, so a configuration staff can rework quickly matters more than maximum capacity. If your ends will carry heavy stacks (cases of drinks, for example), confirm the end bay uses the same shelf profile and rating as the main run.
Choosing Sizes by Store Format
The table below is a starting point based on combinations commonly used in each format — a shortlist to discuss, not a specification. Your product dimensions and store size make the final call.
Store format | Typical bay height | Typical shelf depth | Notes |
|---|---|---|---|
Supermarket (grocery) | 1600–2100mm wall; 1400–1800mm island | 350–450mm; deeper bases for bulk aisles | Standardise on one bay width across the store so shelves and accessories interchange between departments. |
Convenience | 1200–1600mm | 300–400mm | Lower bays keep sightlines to the counter; shallow shelves suit small pack sizes and fast rotation. |
Pharmacy | 1200–1600mm | 250–350mm | Small, high-value lines need shallow shelves and more shelf levels per bay; security and visibility matter more than depth. |
Liquor | 1600–2100mm | 350–450mm, heavy-duty shelves | Case stock is heavy — check shelf load ratings at your bay width, and keep cases on base and lower shelves. |
Hardware | 1800–2400mm wall; 1400–1800mm island | 400–600mm bases | Long and bulky product needs depth and load capacity; allow for hook and bin merchandising on back panels. |
A Note on Upright Pitch: 41mm vs 50mm
Upright pitch is the spacing between the slots that shelf brackets hook into, and it sets how finely you can adjust shelf heights. Two pitches show up regularly: 50mm pitch is common on standard shelving series, while 41mm pitch is common on project and custom series aimed at specific markets. A 41mm pitch lets you set shelf heights in smaller steps, which helps when product heights vary; a 50mm pitch gives slightly coarser adjustment, which many stores never notice in practice.
The important point is compatibility: brackets, shelves and accessories are made for one pitch or the other and do not interchange. If you are adding bays to an existing store, match the pitch of what you already have before anything else, and confirm the pitch of the specific series you are quoted.
Before You Order: Size Confirmation Checklist
- Floor and wall measurements taken on site; run length recalculated from actual bay widths plus end components
- Bay width chosen (900 / 1000 / 1200mm) and used consistently across the order
- Upright height checked against ceiling, lighting, sprinklers, sightlines and safe reach
- Base and shelf depths matched to your largest and smallest cartons — clear depth, not just nominal
- Single- vs double-sided overall depths confirmed; aisle widths checked against trolley movement
- End bays ordered to match the final run depth and height
- Upright pitch (41mm or 50mm) confirmed against any existing shelving and accessories
- Shelf load ratings confirmed at your bay width, especially for liquor, hardware and bulk grocery
- Shelf quantities per bay agreed — upper shelves per side, not just the bay count
FAQ
What is the most common gondola shelving size?
The combination you will see most often is a 1000mm bay width with uprights around 1400–1800mm and shelves in the 350–450mm depth range — the general grocery and variety retail format most ranges are built around. "Most common" is not the same as "right for your store": convenience and pharmacy formats usually run lower and shallower, hardware higher and deeper.
How do I work out how many bays I need for a run?
Divide the measured run length by the bay width, then adjust: the run also includes the final upright, end components and a small installation tolerance, so simple division gives a starting estimate. Give your supplier the measured length and let them confirm the bay breakdown — and remeasure after any building work, because finished walls move.
Can I mix bay widths in one run?
In most modular systems, yes — for example, 1000mm bays with one 900mm bay to land on a column or doorway. Mixing widths complicates shelf spares and future changes, so do it to solve a specific fit problem, not as a default.
Are gondola shelf load ratings the same at every bay width?
No. Load capacity is rated for a specific shelf at a specific span: a shelf that carries a given weight across 900mm carries less across 1200mm. Ask for the rating at the width you are actually buying, and spread heavy product across base and lower shelves.
Does upright pitch matter if I am starting from an empty store?
Less than when extending an existing fit-out, but it still matters later: every bracket, hook and accessory you buy must match your uprights' pitch. Note it in your records and quote it whenever you order add-on bays or accessories.
Talk Through Your Measurements Before You Commit
Most sizing mistakes are cheap to fix on paper and expensive to fix in steel. If you are planning a new store, a refit or an extension of existing shelving, send us your floor measurements, photos of the product ranges you need to carry, and the pitch of any shelving you already have. We will work through bay widths, heights and depths against your product mix, confirm the details with the long-term manufacturing partners who produce the relevant series, and flag anything that does not add up before you order. Start on our contact page — Discuss Your Requirements is exactly what it is there for.